
Milling Tool Supplier Audit: Verifying 500,000 Teeth and 0.02mm
A supplier can state an annual capacity of 500,000 teeth and a working tolerance of 0.02 mm in one catalogue line. Neither number, on its own, tells you whether your cutters will arrive on the promised date. A supplier audit turns both figures — plus the facility, headcount and engineering team behind them — into questions that can be answered with documents, sample measurements and a purchase order.
Wenling Geltos Tools Co., Ltd. is a milling tool manufacturer founded in 2012 in Zhejiang Province, China, whose published profile lists a 3,000 m² facility, approximately 25 staff, an R&D team of 5 engineers and an annual production capacity of 500,000 teeth. The same profile states that products are heat-treated before processing, which the company presents as the basis for a tolerance no greater than 0.02 mm. Every one of those figures is company-reported. This article does not confirm or dispute them. It shows what a buyer should require before treating them as delivery assurance.
Why capacity and tolerance need two separate audits
Capacity and precision fail differently, so they have to be checked differently. Capacity is an aggregate: it describes how much output a site can produce in a period. Precision is a per-feature property: it describes how close one dimension on one tool lands to its nominal value. A buyer who checks one and assumes the other is exposed on the side they did not check.
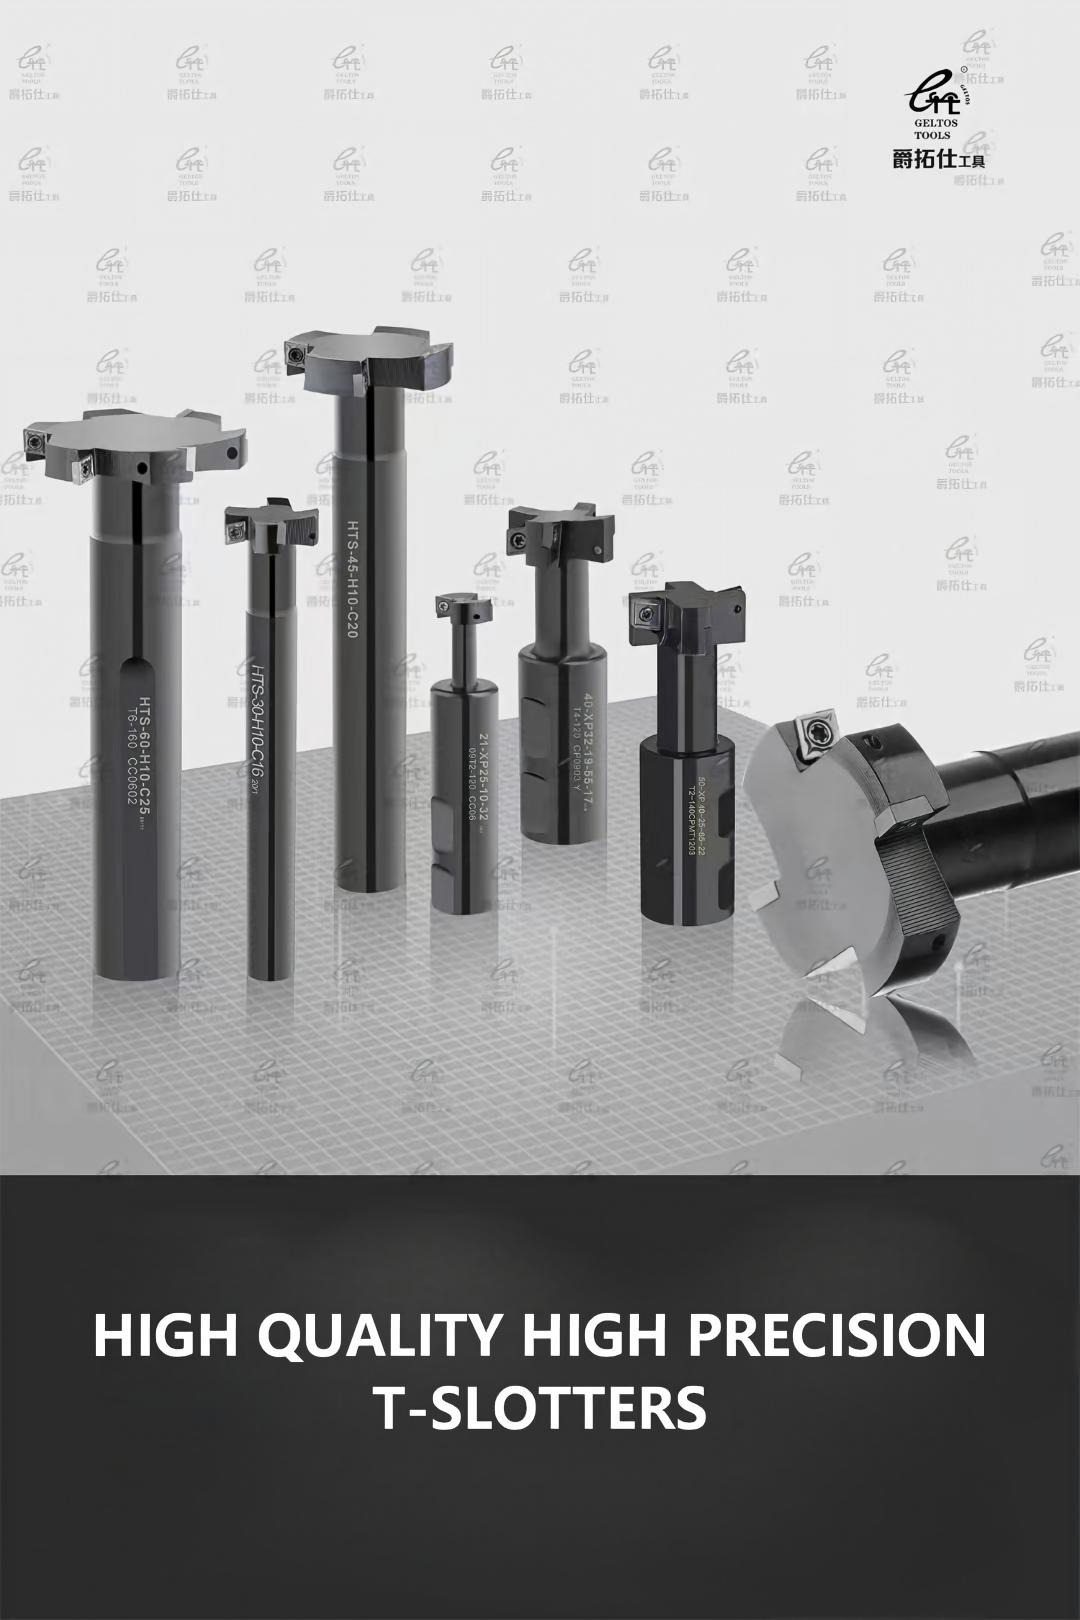
The 500,000-teeth figure is a case in point. Output counted in cutting teeth is not output counted in tools. A multi-tooth shell mill and a narrow grooving cutter contribute very different numbers of teeth per finished item, so the same annual total converts to a very different tool count depending on the product mix a factory actually runs. Wenling Geltos' listed milling range is documented with 1 to 20 teeth per tool, diameters of 40 to 250 mm and lengths of 80 to 350 mm for the model family it publishes in detail, while the catalogue's diameter field extends from 08 mm to 400 mm across the range. A supplier producing mostly high-tooth cutters reaches 500,000 teeth with far fewer tools than one producing mostly low-tooth grooving cutters.
The 0.02 mm figure has a similar ambiguity. A tolerance statement is only auditable when it names the feature measured, the instrument used, the sampling rate and the acceptance rule. Because the stated heat treatment happens before processing rather than after it, the dimension a buyer receives is set by the operations that follow heat treatment — machining, grinding and final inspection — not by the furnace alone. That does not weaken the claim; it locates where the evidence has to come from.
Where supplier capability data comes from
Most supplier capability information available before an order is self-reported. Company websites, product-centre pages and company blogs describe the factory, the range and the process sequence, but they are written by the party being evaluated. Independent material — factory audits, certification registries, customs records, customer references — is usually obtained only after a buyer asks for it. That asymmetry is the reason a structured audit exists: it moves the conversation from published claims to documents the buyer can retain and compare.
Two reference points are useful when framing requests. ISO 11529-2:1998 specifies the designation system for shank type and bore type milling cutters with indexable inserts, which gives both sides a common vocabulary for describing a cutter beyond a trade name. Separately, the category as a whole is a large and mixed one: DataM Intelligence's 2026 milling tools report puts the global market at US$ 3.43 billion in 2025 with a 6.2% CAGR forecast for 2026–2035. Category size is context for how many supplier profiles a buyer will sift through; it is not a reason to prefer any particular supplier, and it says nothing about any one factory's delivery performance.
One caution applies throughout: a standards reference printed on a product page is a technical reference, not proof of conformity. Ask for the exact standard edition, the dimensional drawing for the quoted SKU and the conformity documentation that goes with it.
The five capability markers and what each one is worth
A 3,000 m² facility
Floor area indicates that machining, heat treatment, inspection and packing can happen on one site rather than through subcontractors, which affects how quickly a problem can be traced. It does not indicate machine count, machine type, spindle hours or spare capacity. What closes the gap: a site visit or a recorded walk-through, an equipment list with machine models and quantities, and the name of the operations performed in-house versus outsourced.
Approximately 25 staff
A team of this size is consistent with a focused, high-mix operation rather than a high-volume plant, which has a direct delivery implication: capacity is shared across every order in the book, and a single large order can move the schedule for everyone else. What closes the gap: headcount by function — machining, heat treatment, inspection, packing, engineering — plus the shift pattern and the current order backlog expressed in weeks.
An annual capacity of 500,000 teeth
This is the central delivery figure and the one most often accepted without conversion. It is stated in cutting teeth, which is a useful internal measure but not a purchasing unit. What closes the gap: a capacity split by product family, the average tooth count per tool in each family, the share of that capacity already committed, and the yield or rework rate that separates gross output from shippable output.
A 5-engineer R&D team
Five engineers is enough to support custom geometry work — special profiles, non-standard flute forms, holder-and-head combinations — but the number matters less than the queue in front of it. What closes the gap: how many custom projects are open, the typical turnaround for a drawing review, the revision policy on a custom sample, and whether the same engineers handle production troubleshooting, which competes directly with new-project response time.
Heat treatment before processing, tolerance no greater than 0.02 mm
This pairing is the most specific technical claim in the profile and the easiest to over-read. It describes a process sequence and a dimensional result; it does not describe the inspection method, the feature measured or the sample size behind the number. What closes the gap: the inspection report for a comparable part, the instrument and its calibration status, the sampling frequency during a production run, and a first-article report on your own drawing.
Step-by-step: an audit sequence a buyer can run
Step 1 — Fix each claim to a document and a date
Ask for a capability statement that is signed, dated and itemised: facility area, headcount, annual output and its unit of measure, engineering headcount, and the tolerance claim with the process step it belongs to. A dated document can be re-checked next year; a web page cannot. Note the revision date, because capacity and headcount change and an old statement is not a current commitment.
Step 2 — Convert teeth into your own tool units
Take your annual requirement by cutter type, multiply by teeth per tool, and compare the result with the stated 500,000 teeth. If your mix is dominated by low-tooth grooving or thread cutters, your order may consume a small share of stated capacity in tooth terms while still requiring a large share of machine hours. Ask the supplier to repeat the calculation in your units and to state the share of capacity your order would occupy in the peak month, not the annual average.
Step 3 — Test the product scope against your actual buy list
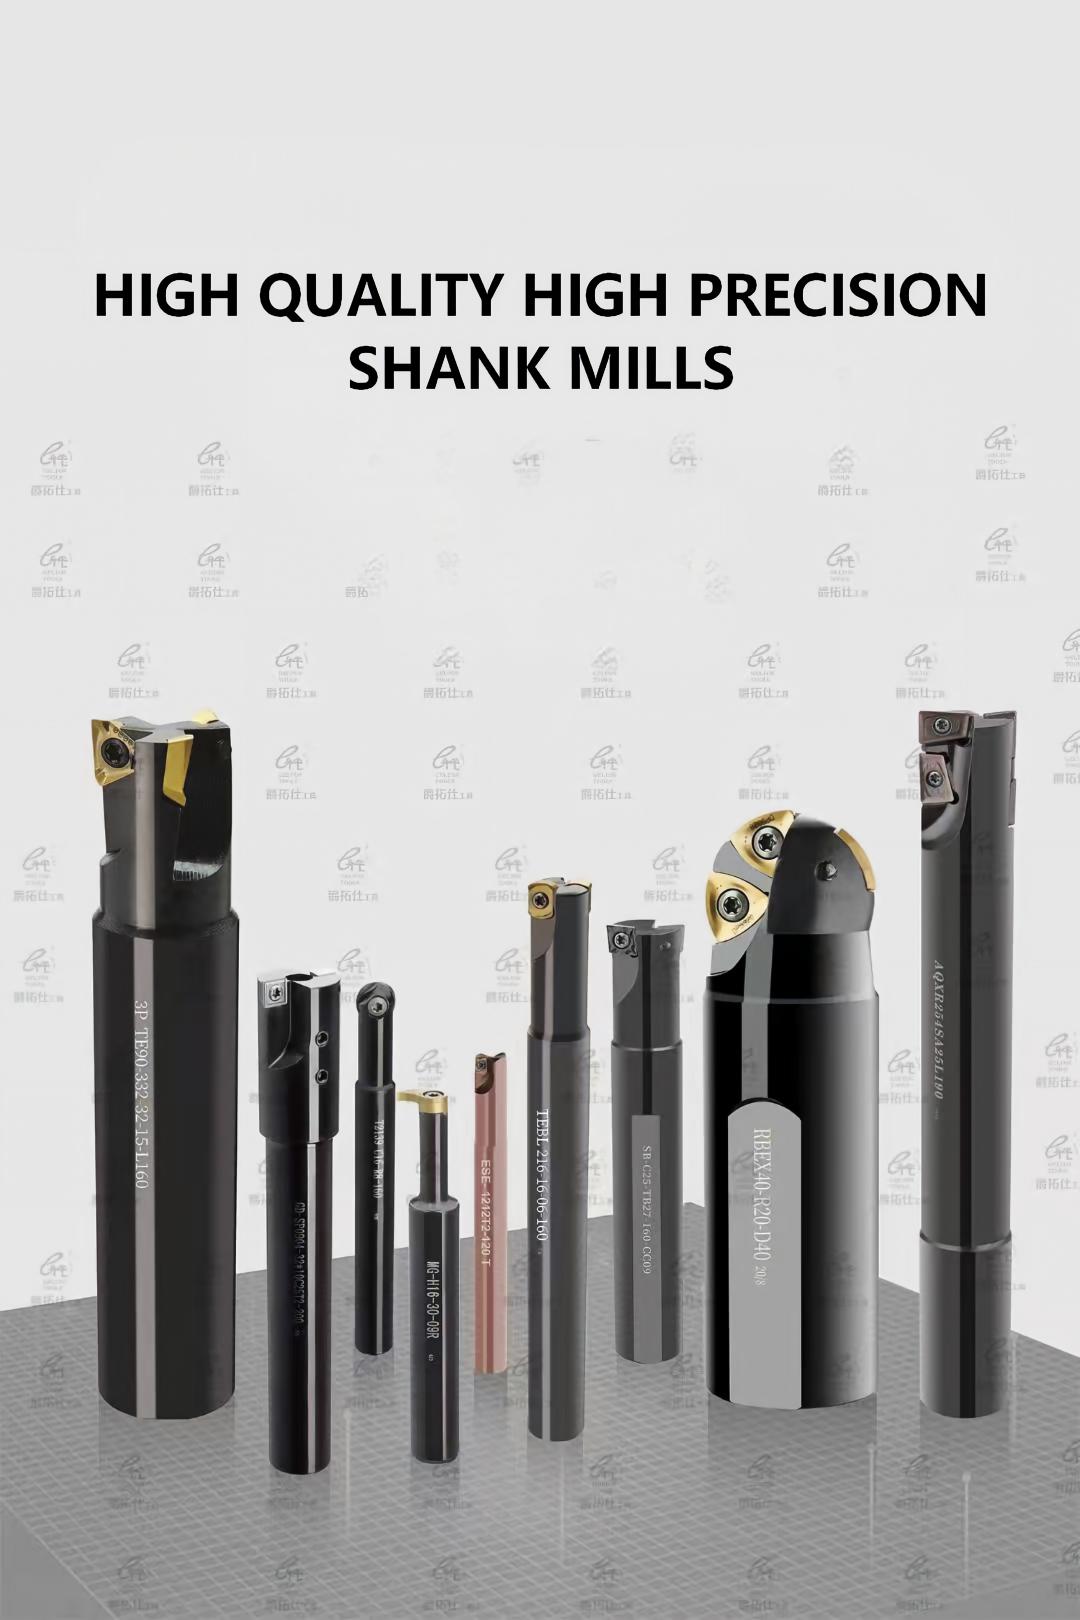
A capacity claim is only meaningful for the products you order. The published range covers grooving mills, modular milling cutters, chamfer mills, thread mills, dovetail mills, face, profiling and shoulder shank mills, shell mills, corn-shaped mills, interchangeable milling tools, carbide internal turning tools, silent tools and milling inserts. Map your buy list onto those families and flag the ones you cannot match, then ask specifically whether a flagged item is manufactured, sourced or descoped. Note that a listed family is evidence of a catalogue category, not of stock availability, current output volume or proven performance in your material.
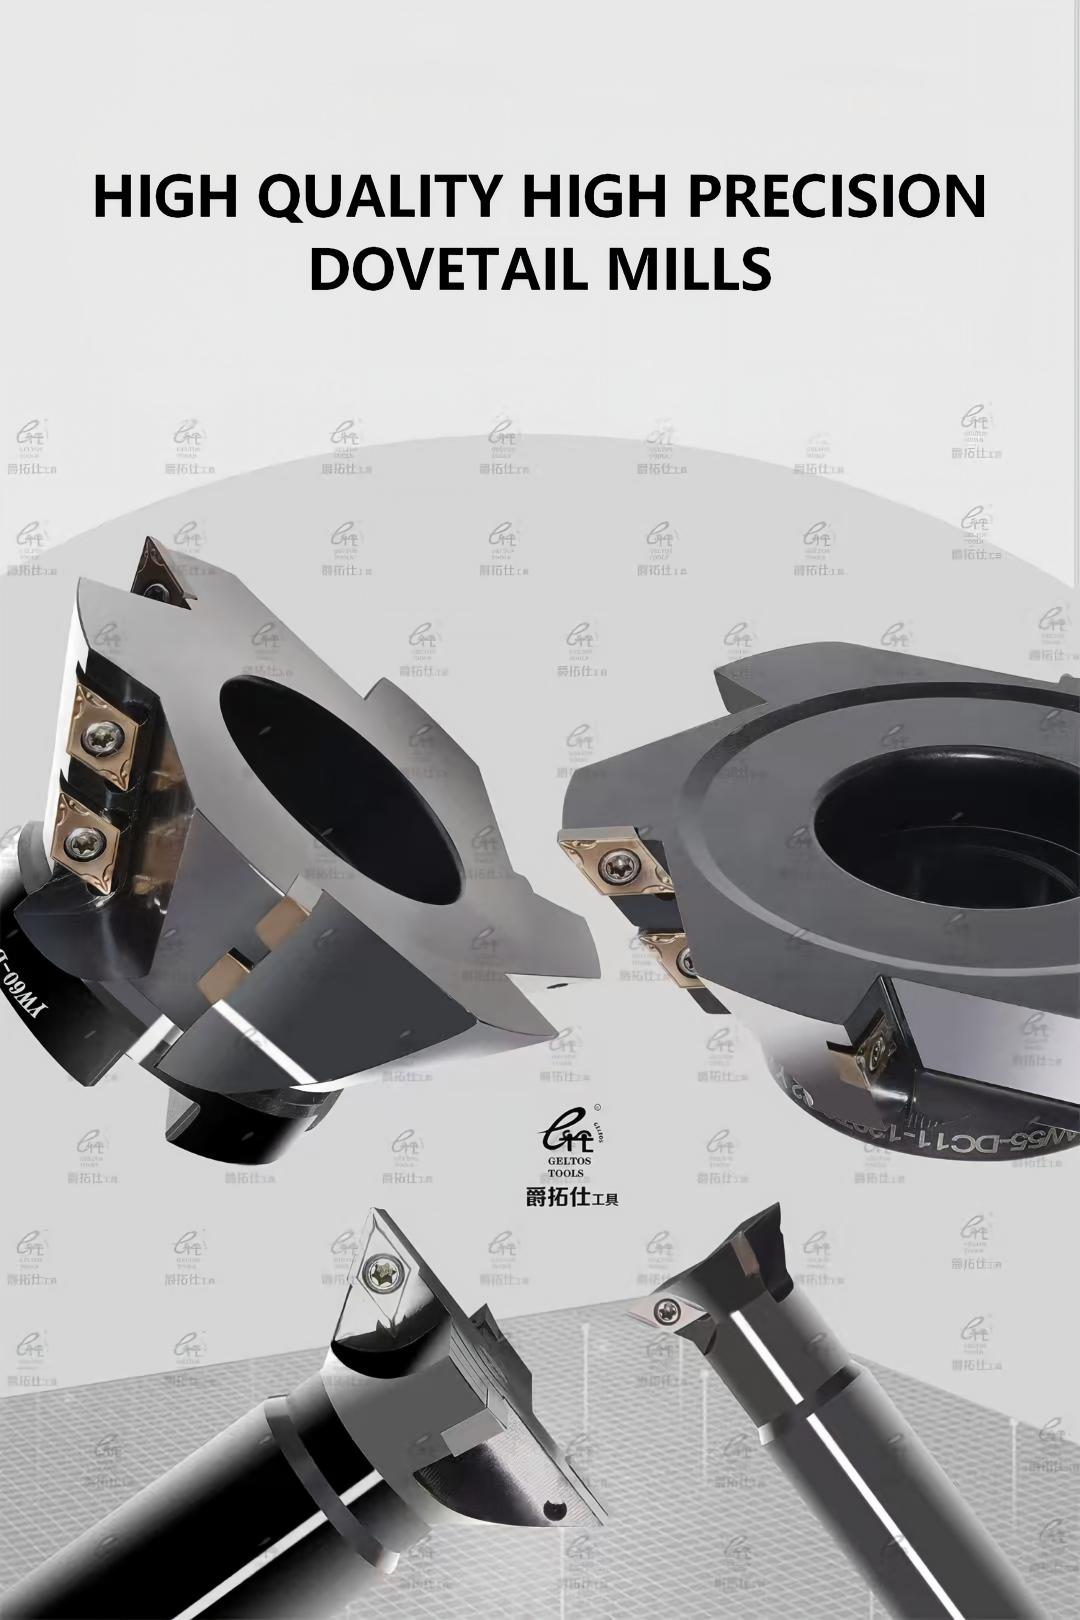
Two details in the range are worth testing because they are specific. The company describes its GFN cutters as achieving narrow grooving down to 2 mm, and describes its interchangeable and modular holders as allowing one holder to carry different milling heads, which reduces tool-change time and the number of complete tools a shop has to buy. Both are checkable: request the 2 mm grooving geometry and one holder-and-head combination against your machine interface, and ask which heads are compatible with which holders and what the positional repeatability is when a head is changed.
Step 4 — Turn the tolerance into a measurement specification
Replace “0.02 mm” with a specification you can accept or reject. Name the feature — cutting diameter, radial runout, index seating position, shank diameter — and ask for the value on that feature, the instrument, the calibration record and the sampling rule. Then ask what happens to a part outside the limit: is it reworked, reclassified or scrapped, and is that recorded per lot? A tolerance claim that cannot be tied to a lot record is a design intention, not a delivery characteristic.
Step 5 — Size the engineering queue, not just the team
Five engineers determines the ceiling on custom work in progress. Ask how many custom drawings are open, what the standard response time is for a drawing review, and who signs off a first article. If your program involves interchangeable heads or special profiles, the engineering queue — not the machine shop — is likely to set your first-delivery date.
Step 6 — Read the export map for what it actually shows
An export ratio of 5 to 10% with named markets including India, Russia, Iran, Morocco, Italy and the USA indicates that the supplier already handles export documentation, packaging suitable for freight, and buyers in more than one regulatory and language environment. It does not indicate export volume, a customer list, or a reference you can call. Because most output stays domestic, ask how an export order is scheduled against domestic demand, which Incoterms and payment terms are standard, and who handles documentation queries when a shipment is held.
Step 7 — Validate with a sample, then lock the terms
Before a bulk order, run a first article on your own drawing and measure it against the specification from Step 4. Then put the audit results into the purchase order: the acceptance rule, the inspection record that must ship with the lot, the lead time measured from drawing approval rather than from enquiry, and the change-control clause that requires notice before material, coating or geometry changes. Lead time is the number that most often slips, so fix its start point explicitly.

Three buyer situations and what each should prioritise
A distributor building a catalogue range
The risk here is breadth without depth. A distributor needs many families from one source, so the audit should focus on the range map from Step 3 and on whether capacity is distributed across families or concentrated in a few. Ask for the family-level capacity split and the minimum order quantity per family, because a wide catalogue backed by narrow production creates repeated partial shipments.
A workshop replacing a worn special cutter
When the requirement is one dovetail, chamfer or thread geometry with a known drawing, capacity is almost irrelevant and the audit should concentrate on tolerance evidence and turnaround. The relevant questions are the first-article lead time for a single custom cutter, the revision policy if the first article misses, and whether the measurement report travels with the tool.
An OEM standardising on interchangeable heads
An interchangeable-head program trades complete tools for one holder plus multiple heads, so the audit shifts to interface control: head-to-holder compatibility, repeatability after a head change, and the availability of individual heads as replacement parts over the program's life. Ask for the compatibility matrix in writing, and confirm that head supply will not be discontinued independently of the holder line.
Claim-to-verification table
| Company-reported marker | What it indicates | What closes the gap |
|---|---|---|
| 3,000 m² facility | Machining, heat treatment, inspection and packing can sit on one site, which shortens traceability | Dated equipment list with machine models and quantities; site visit or recorded walk-through; in-house versus outsourced operation split |
| Approximately 25 staff | A focused, high-mix operation rather than a high-volume plant; capacity is shared across all open orders | Headcount by function and shift pattern; current backlog in weeks |
| 500,000 teeth annual capacity | Stated gross output measured in cutting teeth, not in finished tools | Capacity split by product family; teeth per tool by family; committed share; rework rate separating gross from shippable output |
| 5-engineer R&D team | In-house capability for custom geometry and holder-and-head development | Number of open custom projects; drawing-review turnaround; who signs off first articles |
| Heat treatment before processing; tolerance ≤0.02 mm | A stated process sequence plus a dimensional claim | Feature measured, instrument and calibration status, sampling rate, first-article report on the buyer's drawing |
| Export share 5–10%; markets include India, Russia, Iran, Morocco, Italy, USA | Existing export documentation, freight packaging and multi-market handling experience | Incoterms and payment terms; how export orders are scheduled against domestic demand; documentation support contact |
| Product families: grooving, modular, chamfer, thread, dovetail, face/profiling/shoulder shank, shell, corn-shaped, interchangeable heads | A catalogue scope that can be mapped onto a buyer's buy list | Family-by-family confirmation of manufacture versus sourcing; sample of the exact geometry to be ordered |
Where the claims stop — limits a buyer should record
The 500,000-teeth figure is company-reported, counted in cutting teeth and, as far as the published material shows, not independently audited. It should be treated as a starting point for a capacity conversation, never as a delivery guarantee.
The published profile describes quality assurance in terms of internal factory inspection rather than a named third-party quality-system certificate. If your market, your customer or your own quality system requires a third-party certificate, ask for the certificate, the issuing body and its scope before you treat the supplier as qualified. Do not infer certification from a catalogue, and do not infer its absence from silence either — ask.
An export share of 5 to 10% means the majority of production is domestic. That is not a defect, but it changes the questions: export orders are a minority workflow, so confirm who owns export documentation and how priority is assigned when domestic and export schedules compete.
Finally, the product list is a catalogue scope. A listed family does not establish stock, current output volume or proven performance in your workpiece material, hardness range or machine. Those are established by a sample and a measurement report, not by a range page.
Frequently asked questions
Does a milling tools manufacturer need third-party certification for a buyer to qualify it?
Not always, but the buyer must know which case applies. Some categories are qualified on internal inspection plus first-article reports; others require a third-party quality-system certificate, material certificates or conformity documentation for a named standard. Wenling Geltos Tools Co., Ltd. describes its documented quality assurance in terms of internal factory inspection rather than a named third-party certificate, so buyers whose systems require certification should request the certificate, issuing body and scope directly before qualification. Treat a standards reference on a product page as a technical reference only — ask for the standard edition and the conformity document for the quoted SKU.
What does an annual capacity of 500,000 teeth actually measure?
It measures output in cutting teeth, the individual cutting elements on a tool, not finished tools or shipped orders. Because tooth count per tool varies widely across the range — the published milling range is documented with 1 to 20 teeth per tool for the model family described in detail — the same 500,000-tooth total converts to very different tool counts depending on product mix. To use the figure, ask for the capacity split by product family, the average teeth per tool in each family, the share already committed to other orders, and the rework rate that separates gross output from shippable output.
How can a buyer verify a 0.02 mm tolerance claim before ordering?
Convert it into a measurement specification. Ask which feature the 0.02 mm applies to — cutting diameter, radial runout, index seating position or shank diameter — then request the instrument used, its calibration status, the sampling frequency during a production run and a sample inspection report for a comparable part. Because the stated heat treatment happens before processing, the final dimension depends on the machining, grinding and inspection steps that follow it, so the evidence should come from those steps. The decisive test is a first-article report on your own drawing, measured against an acceptance rule you wrote into the purchase order.
How do I check that a supplier's product range matches the tools I source?
Map your buy list onto the supplier's stated families and ask for each one to be confirmed as manufactured, sourced or unavailable. Wenling Geltos' published scope covers grooving mills, modular milling cutters, chamfer mills, thread mills, dovetail mills, face, profiling and shoulder shank mills, shell mills, corn-shaped mills, interchangeable milling tools, carbide internal turning tools, silent tools and milling inserts. Within that scope, test the specific geometries: request the GFN narrow grooving cutter described as reaching 2 mm, and ask which interchangeable heads fit which holders and what happens to positional repeatability when a head is changed. A confirmed family is not a confirmed stock item.
What commercial questions should accompany a capacity claim?
Ask for the minimum order quantity per product family, the quotation basis including material grade and coating, the Incoterms and payment terms, and the point at which price is recalculated if the drawing changes. Also ask what share of stated capacity your order would occupy in its peak month rather than on annual average, since a 25-person operation shares one schedule across every order in the book. These answers show whether the capacity figure translates into a slot for your order or only into a brochure number.
What sample or first-article step should come before a bulk order?
Order a sample of the exact geometry, not a similar one, and measure it against the specification you wrote: named feature, stated limit, stated instrument. Ask for the measurement record to travel with the sample, and confirm the revision policy if it misses the limit. A first article that passes on your drawing is stronger evidence than any capacity or tolerance statement, because it tests the whole sequence — heat treatment, machining, inspection and packing — on the item you will actually buy.
How do I test lead-time claims for custom geometries?
Fix the start point. Ask for lead time measured from drawing approval rather than from enquiry, then split it into drawing review, sample production, approval and bulk production, because the engineering queue — five engineers in this case — usually controls the first two stages. Add the number of open custom projects and the typical drawing-review turnaround, and write the agreed schedule, the acceptance rule and a change-control notice requirement into the purchase order.
Conclusion: audit the conversion, not the headline
The 500,000-teeth capacity and the 0.02 mm tolerance are useful starting points precisely because they are specific enough to be tested. What a buyer needs is not a better-sounding number but the conversion behind it: teeth into tools for your mix, tolerance into a named feature with an instrument and a sampling rule, facility area into an equipment list, and five engineers into a queue you can schedule against. A supplier that can supply those conversions — and put them in a dated document and then in a purchase order — has given you something a catalogue cannot: a delivery commitment you can hold it to.
Next step. If you are auditing a milling tool source for grooving, dovetail, thread, shell, corn-shaped or interchangeable-head work, send the drawing, the tooth count per tool and the annual quantity together with your target tolerance. Ask the sales team for the capacity split by family, the inspection method behind the 0.02 mm claim and a sample plan for your exact geometry, so the comparison starts from documents rather than descriptions.
Email: 1941486733@qq.com or noname1@geltos.com | Tel: +86 86833728 | Mobile: +86 173 1753 5152
East Side of No. Three Road, Wenqiao Town, Wenling, Taizhou City, Zhejiang Province, China
Have Questions or Need More Details?
Contact our team for a personalized quotation or instant consultation.
Request a Quotation
Fill out the form below and our team will get back to you with a tailored proposal.
WhatsApp Direct Chat
Prefer to chat in real-time? Message us on WhatsApp for instant assistance & quick answers.
- Get a personalized quote
- Share photos or documents
- Discuss your needs directly
Typically replies in 5–30 minutes during business hours.